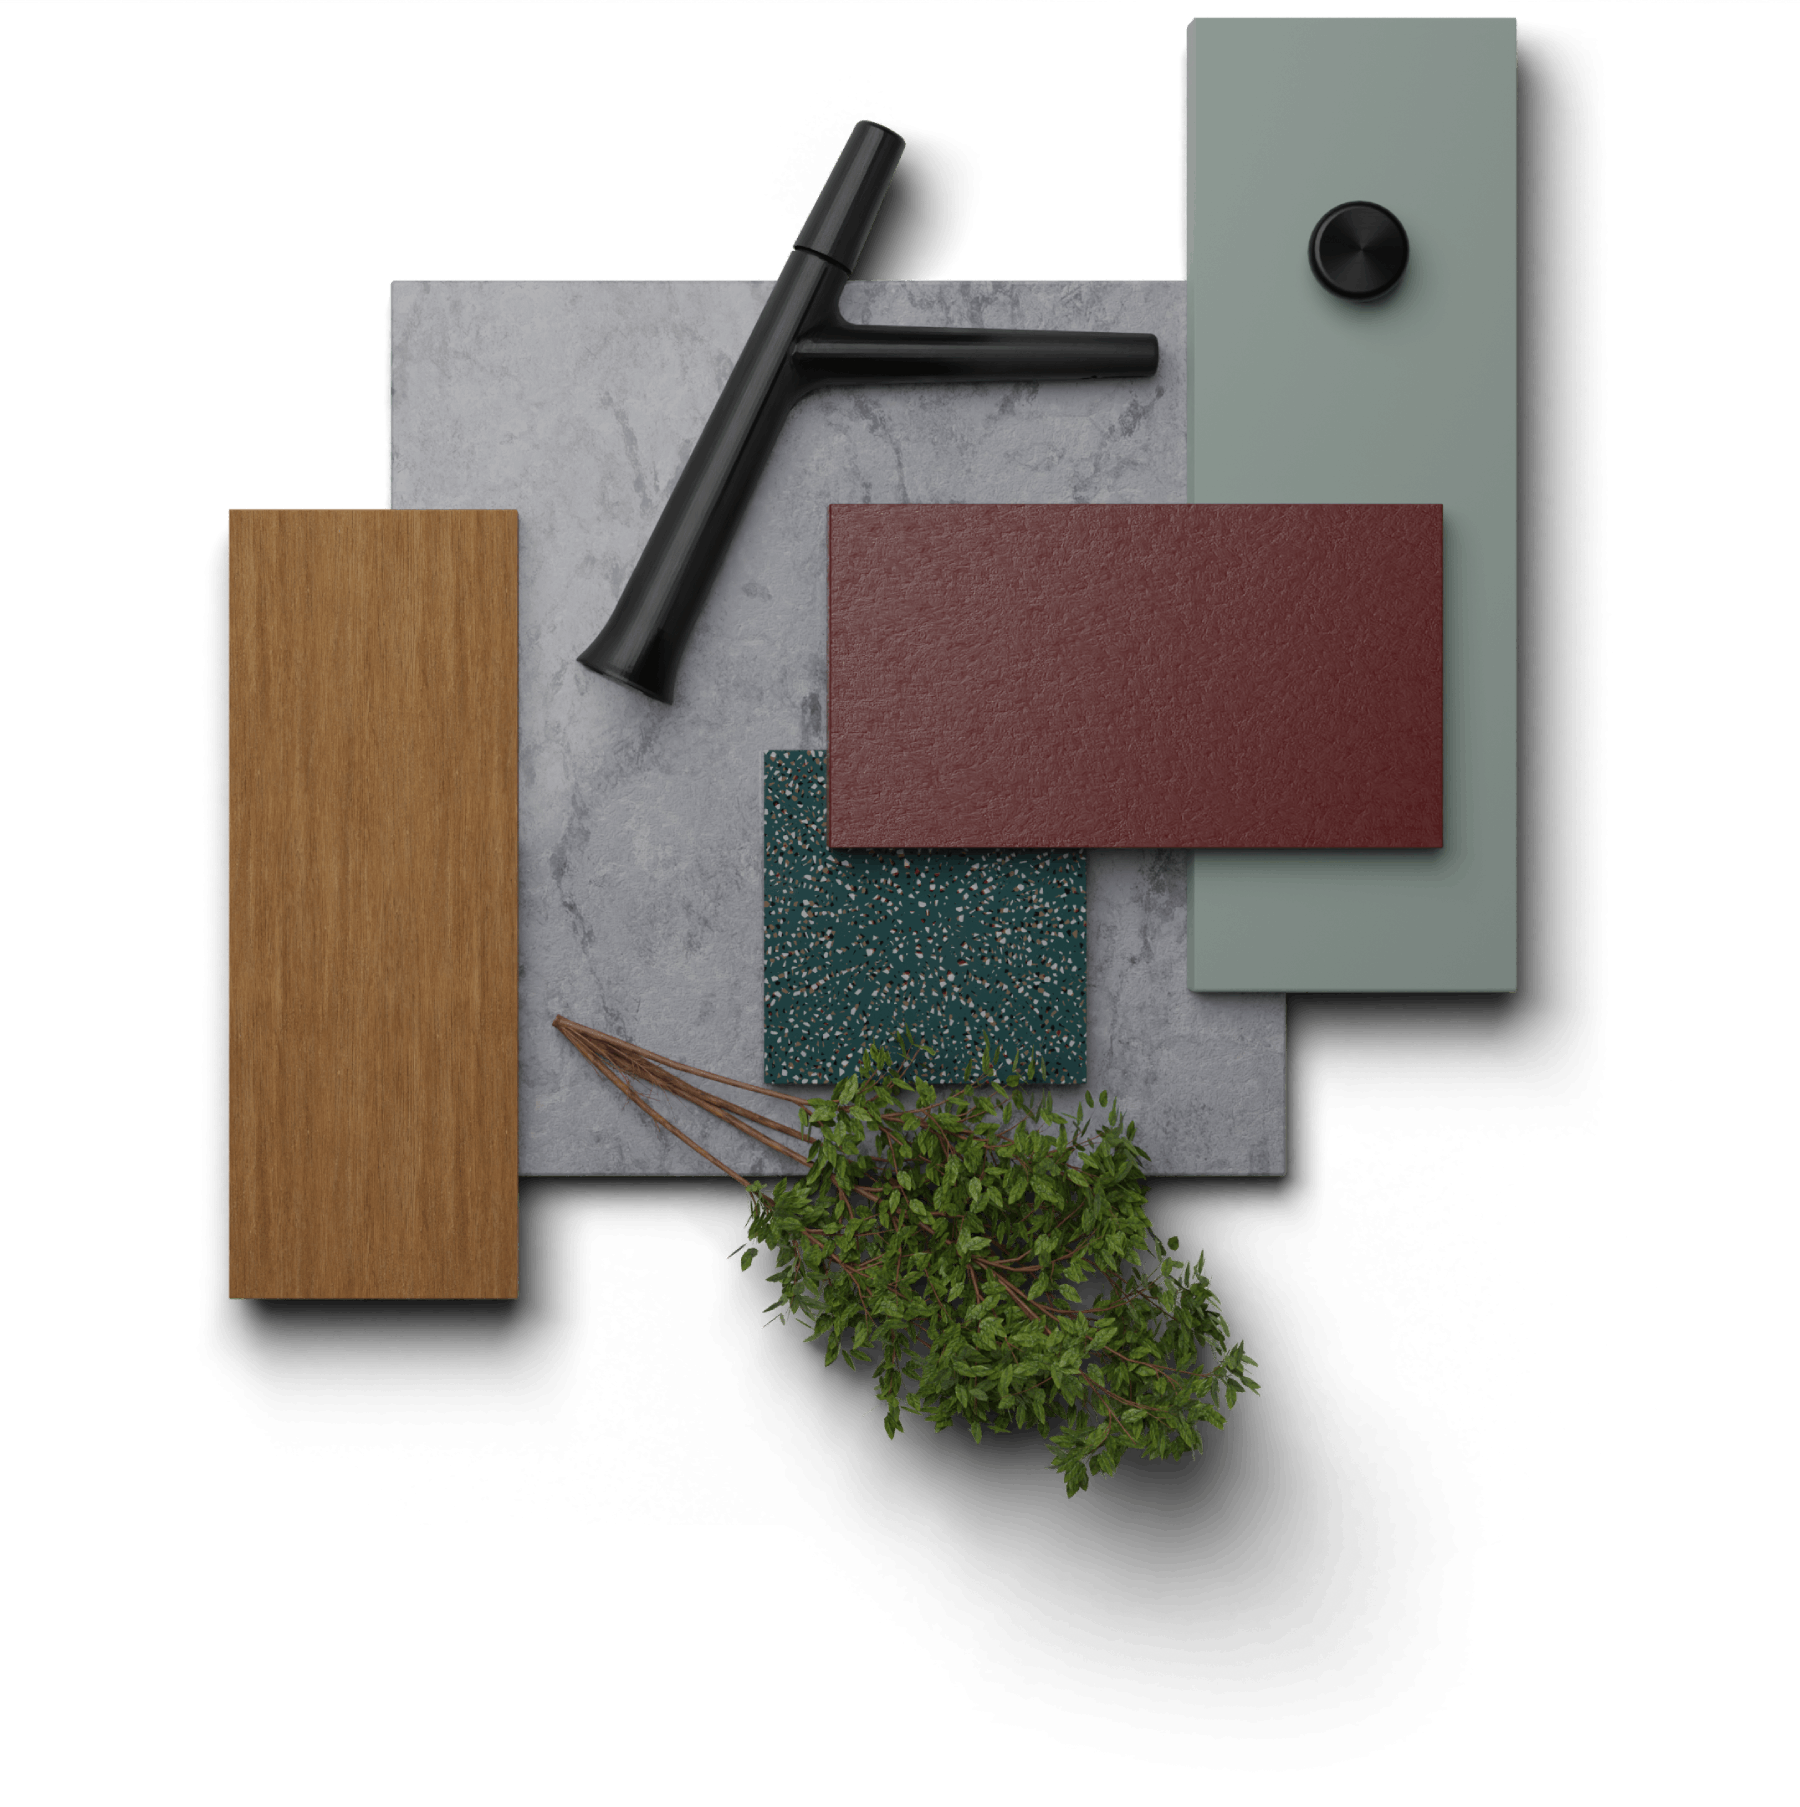
I really enjoy every step of the design process and I use all of them in my projects. I carry out specific orders and make sure they fit perfectly by adjusting them to the space that is available, based on the client's requirements.
I make sure all my client ideas are carried out completely. I work with different professionals like designers, architects, graphics experts, contractors, and carpenters every day to make sure that we create the best possible final product.
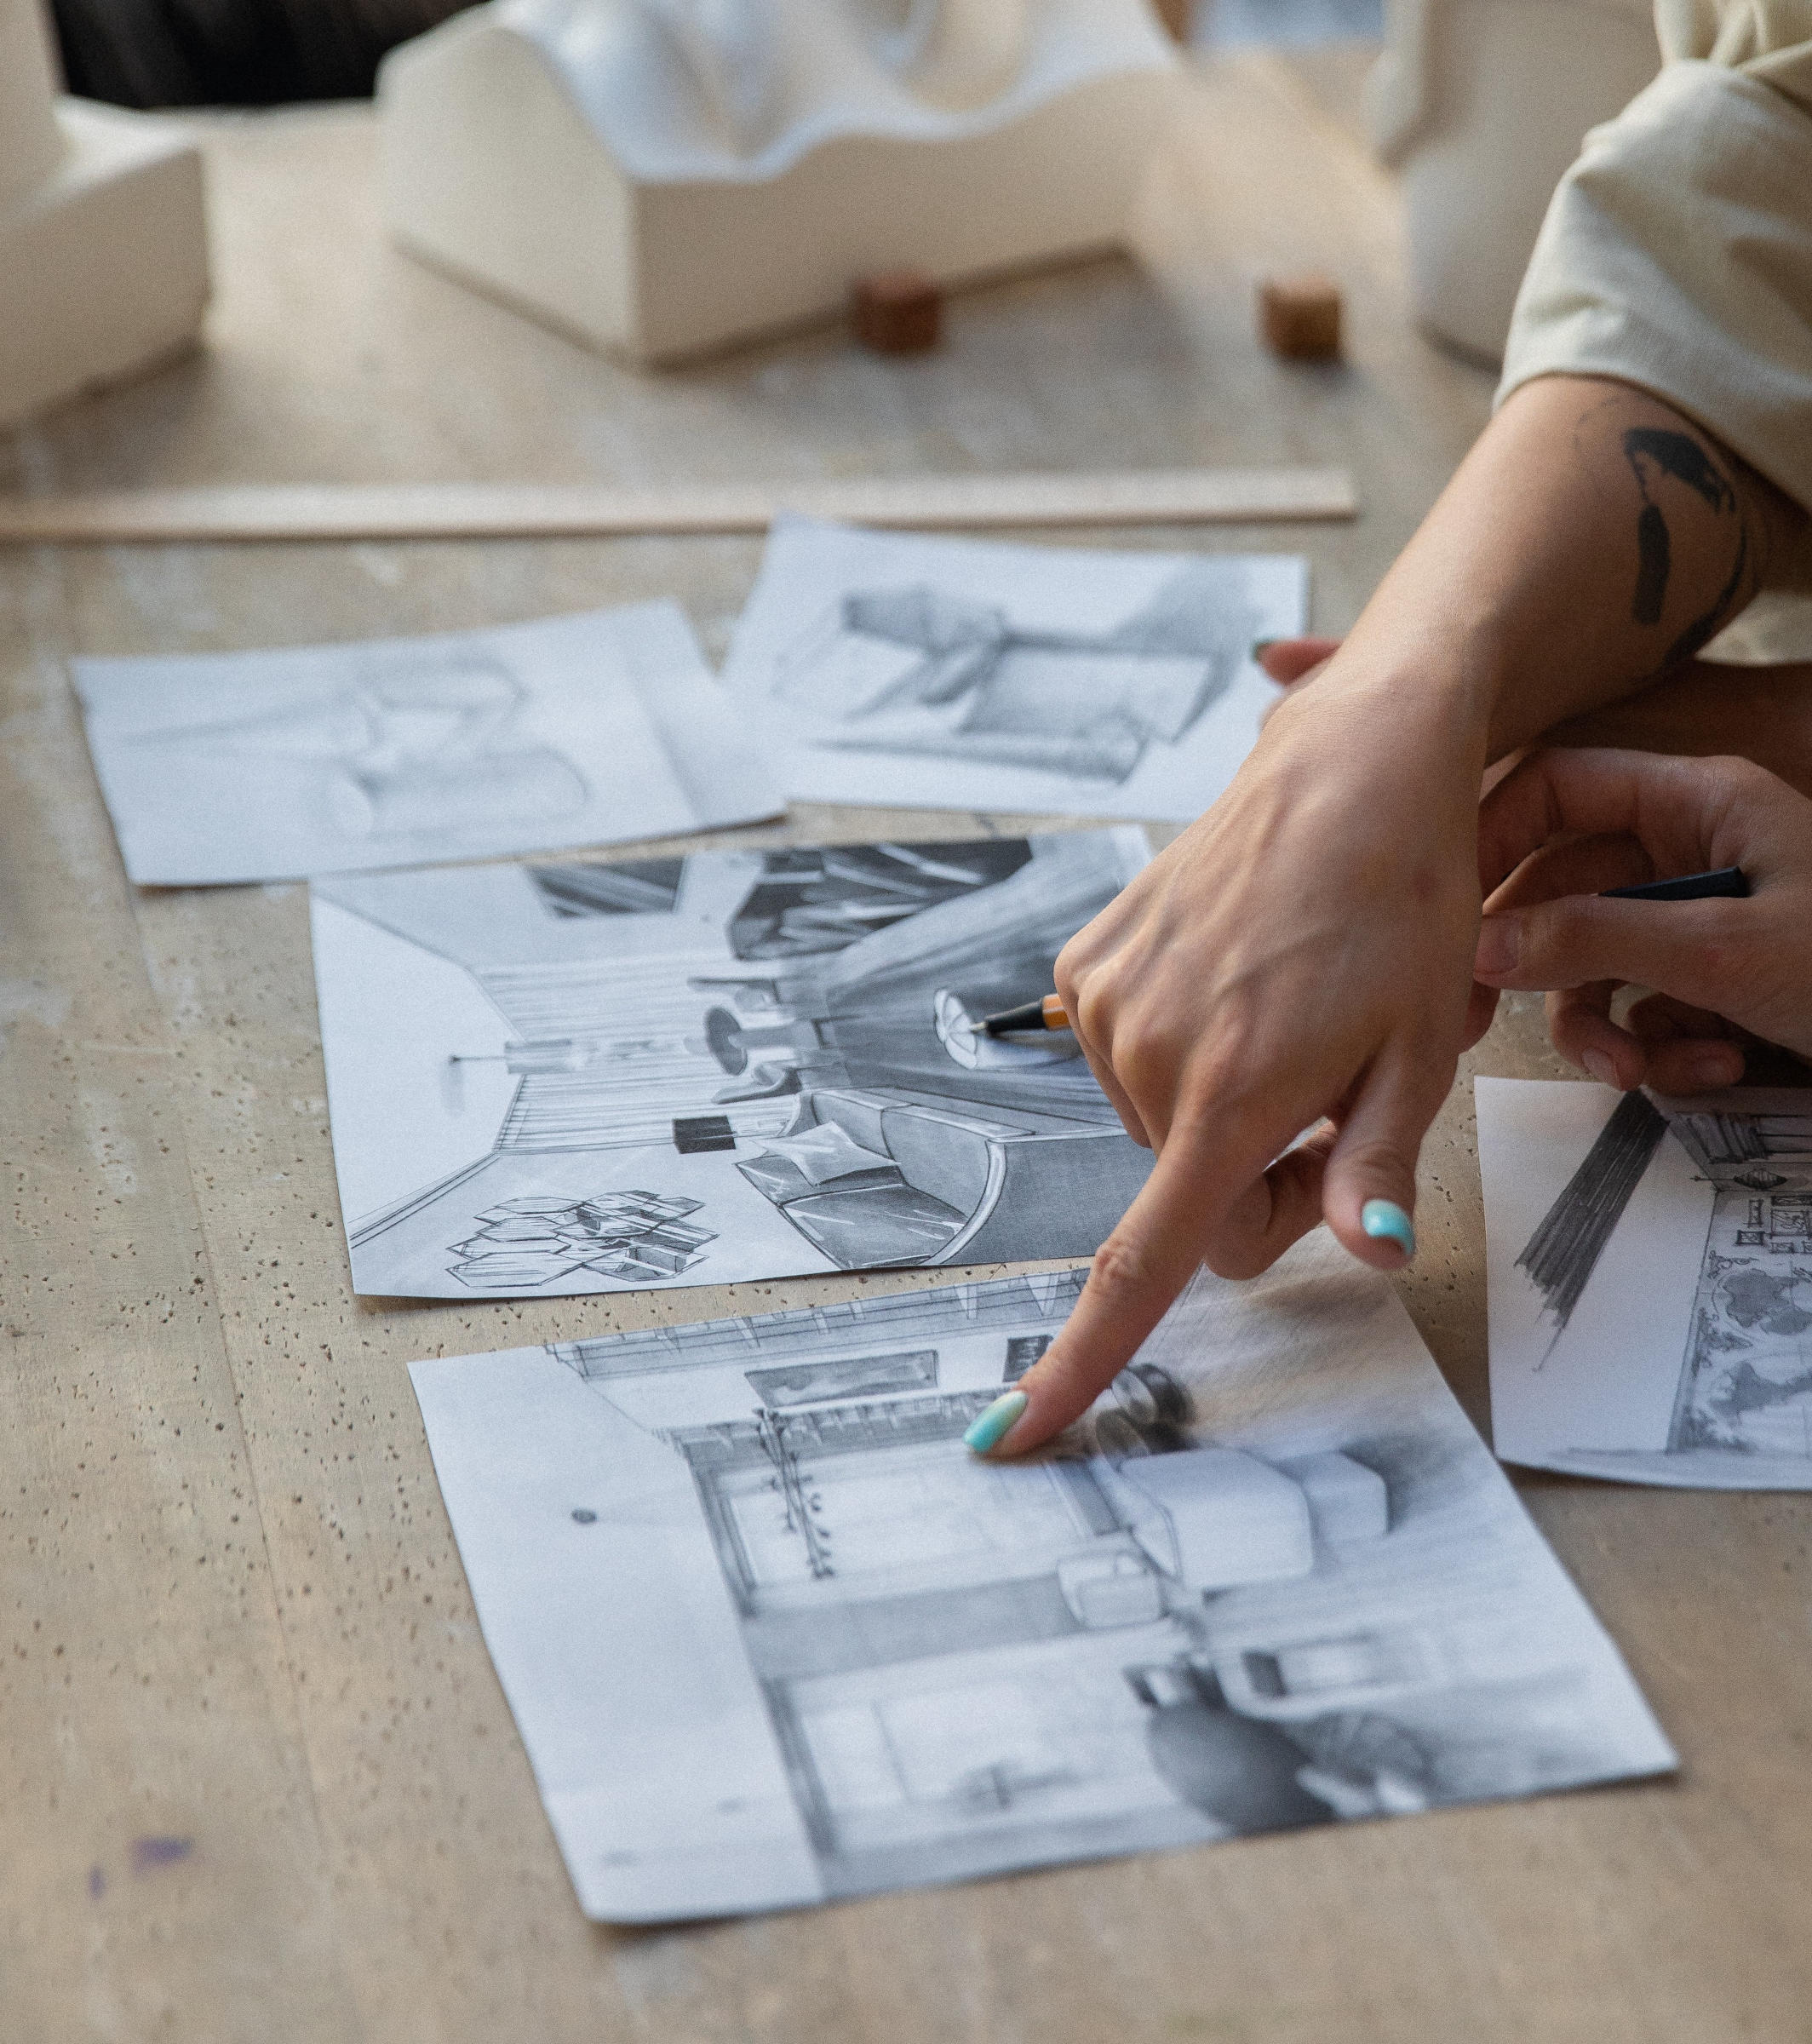
Initial Discussion & Visit on Site
Client profile
checklist & initial discussion with focus on interior design style – e.g. minimalist, modern contemporary, industrial, Scandinavian, traditional, color palette – nudes, focus colors, color accents and needs identification
Ethnographic profile
how a day is being spent in the space - hobbies, passion points like art/cooking/reading/movies/sports, “reflexive role” towards family/couplesexperiences,profiling of similar spaces,environment highlights
Space Definition
usability, ergonomics, purpose of use, periods of use – long term vs. short term rental, home office, exercise and fitness, relaxation, storytelling
Customer journey map
guide through the design process and its stages – what to expect
Initial Ideation
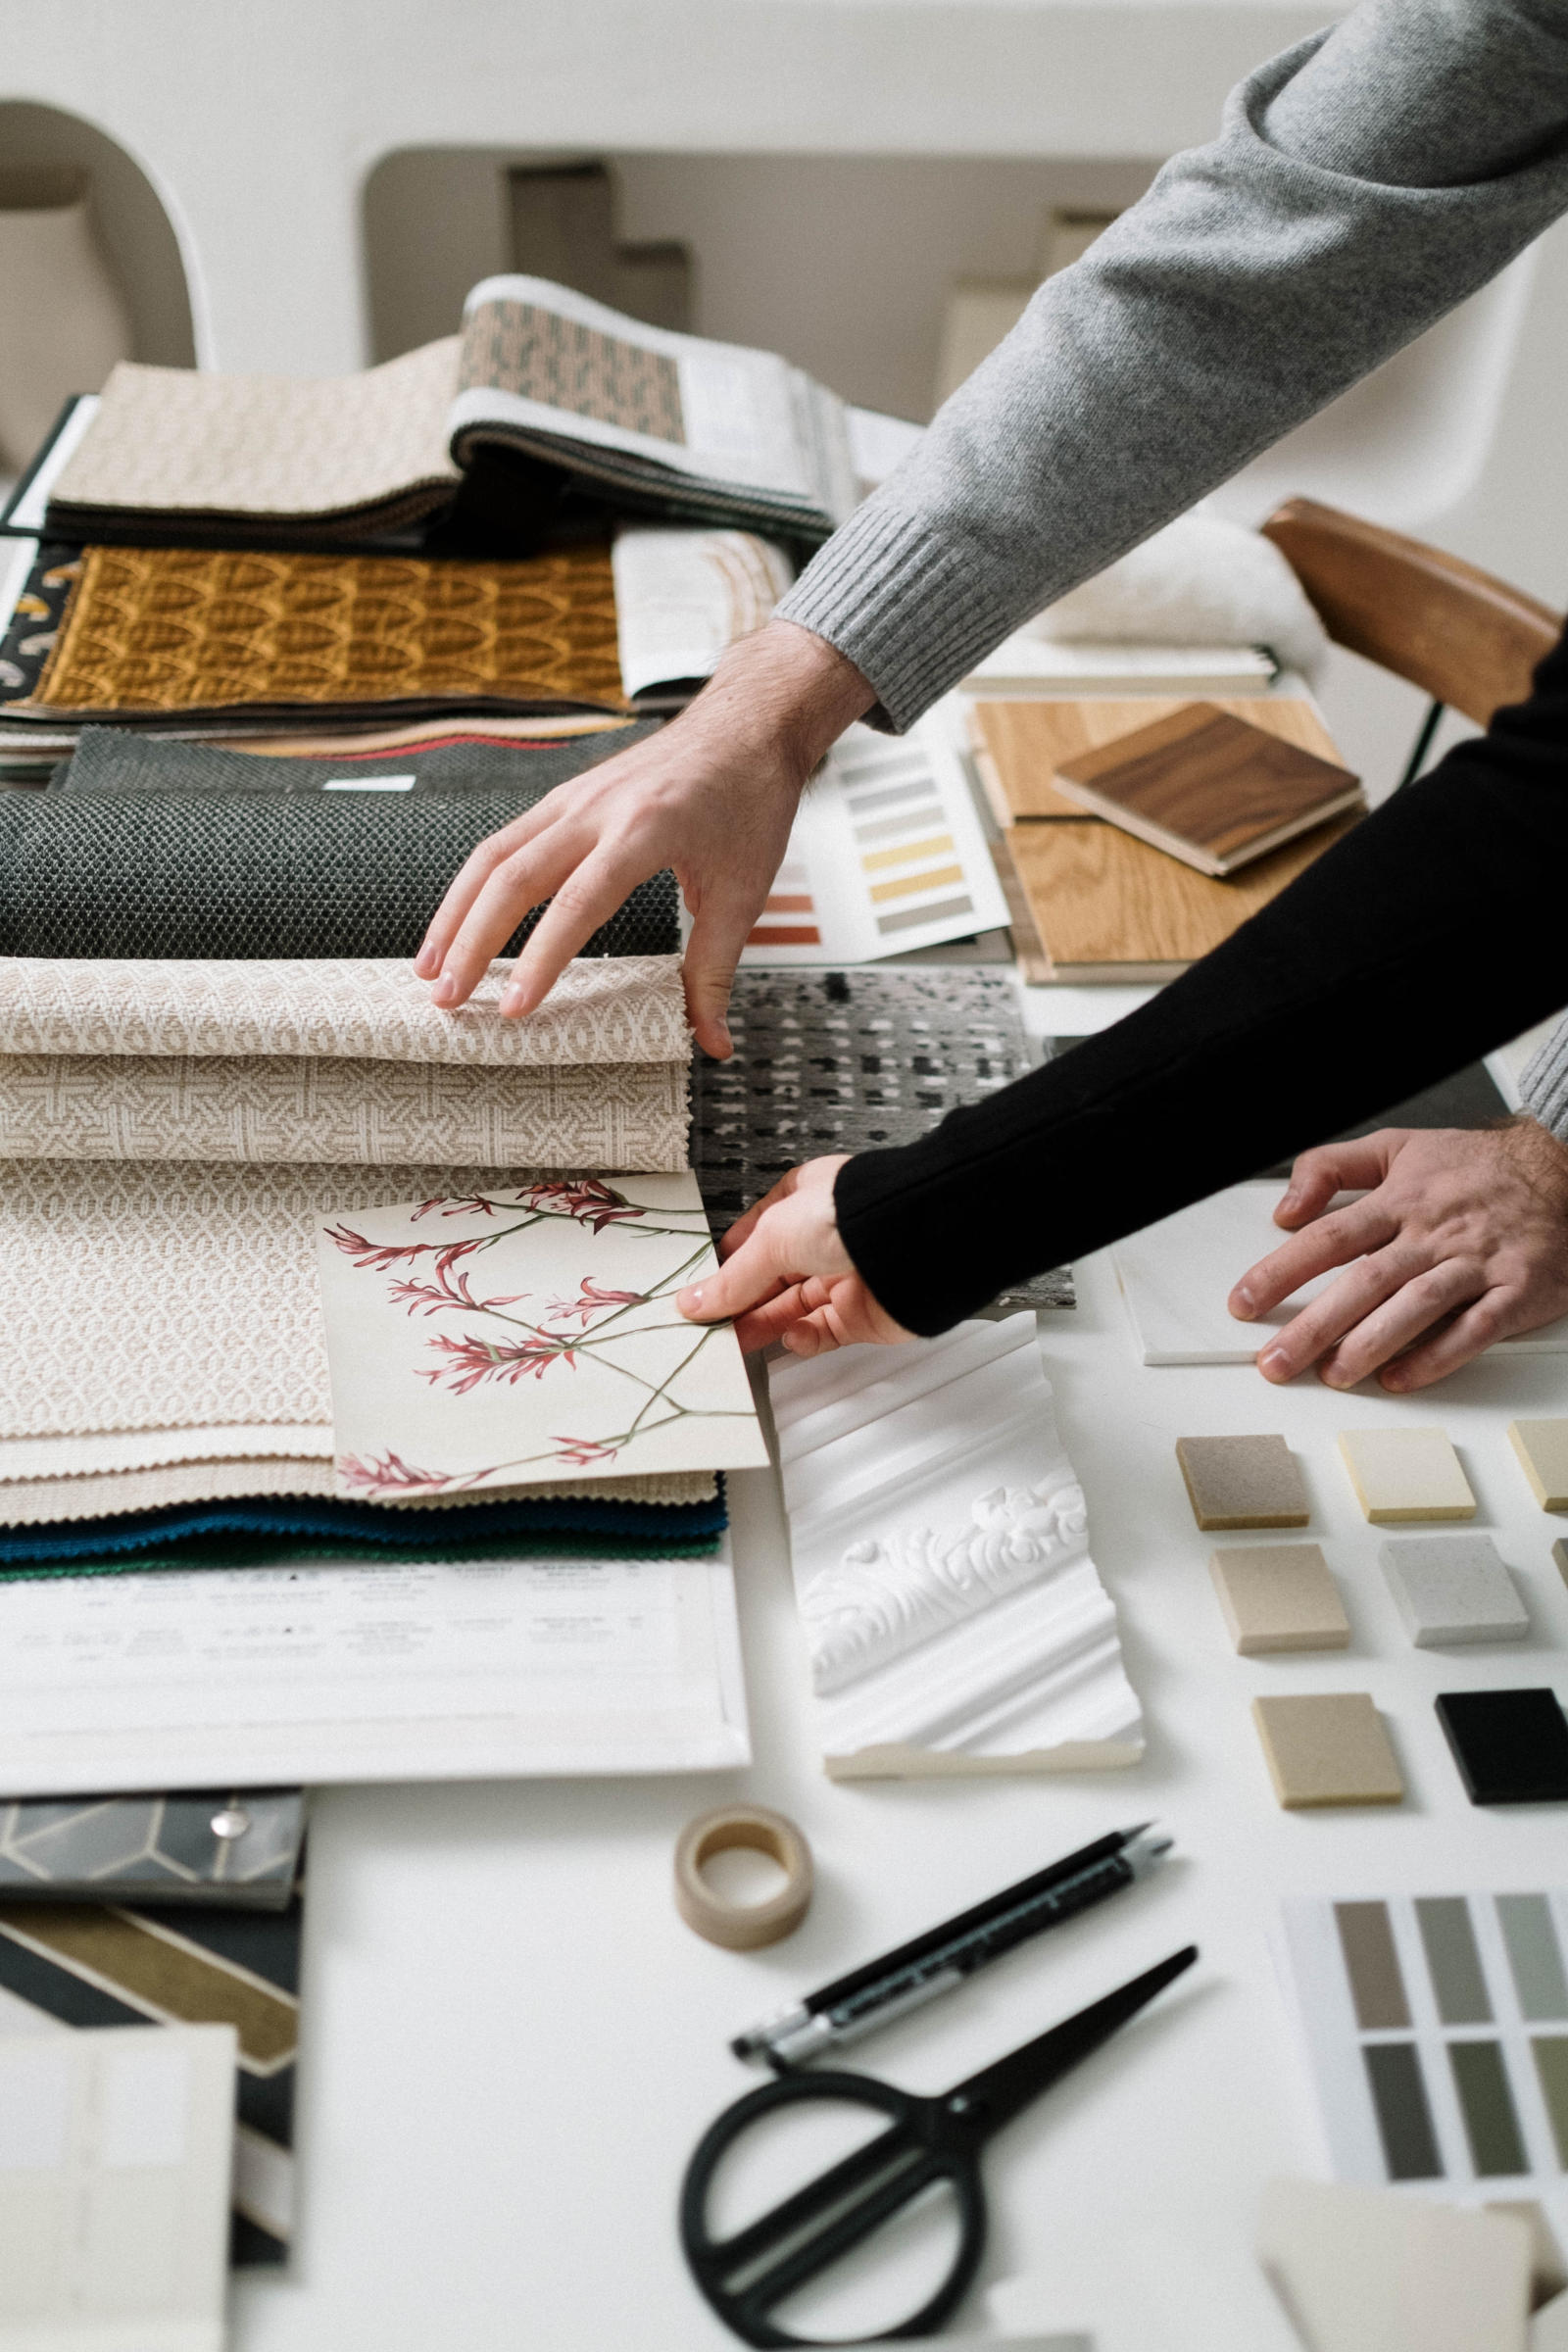
Inspirational Moodboard Preparation
proposal of color palette, hinting the vibe of the space through suggestive images, textures and materials
Theme description
explain the proposed concept, key elements and how the fit together, coherences in terms of space usability, other details chosen for the concept
Inspirational Moodboard Presentation
based on theme description, shaping of user experience, refinement of client profiling, visit on site
Buget
initial budget discussion establishing an overall amount as a starting point and its approximate allocation based on importance of destination space or on best practice– excel based
Concept Definition
Conceptual Moodboard Preparation & Presentation
inspirational interiors mixed with real objects corresponding to the chosen color scheme, key elements based on which the moodboard will be drafted
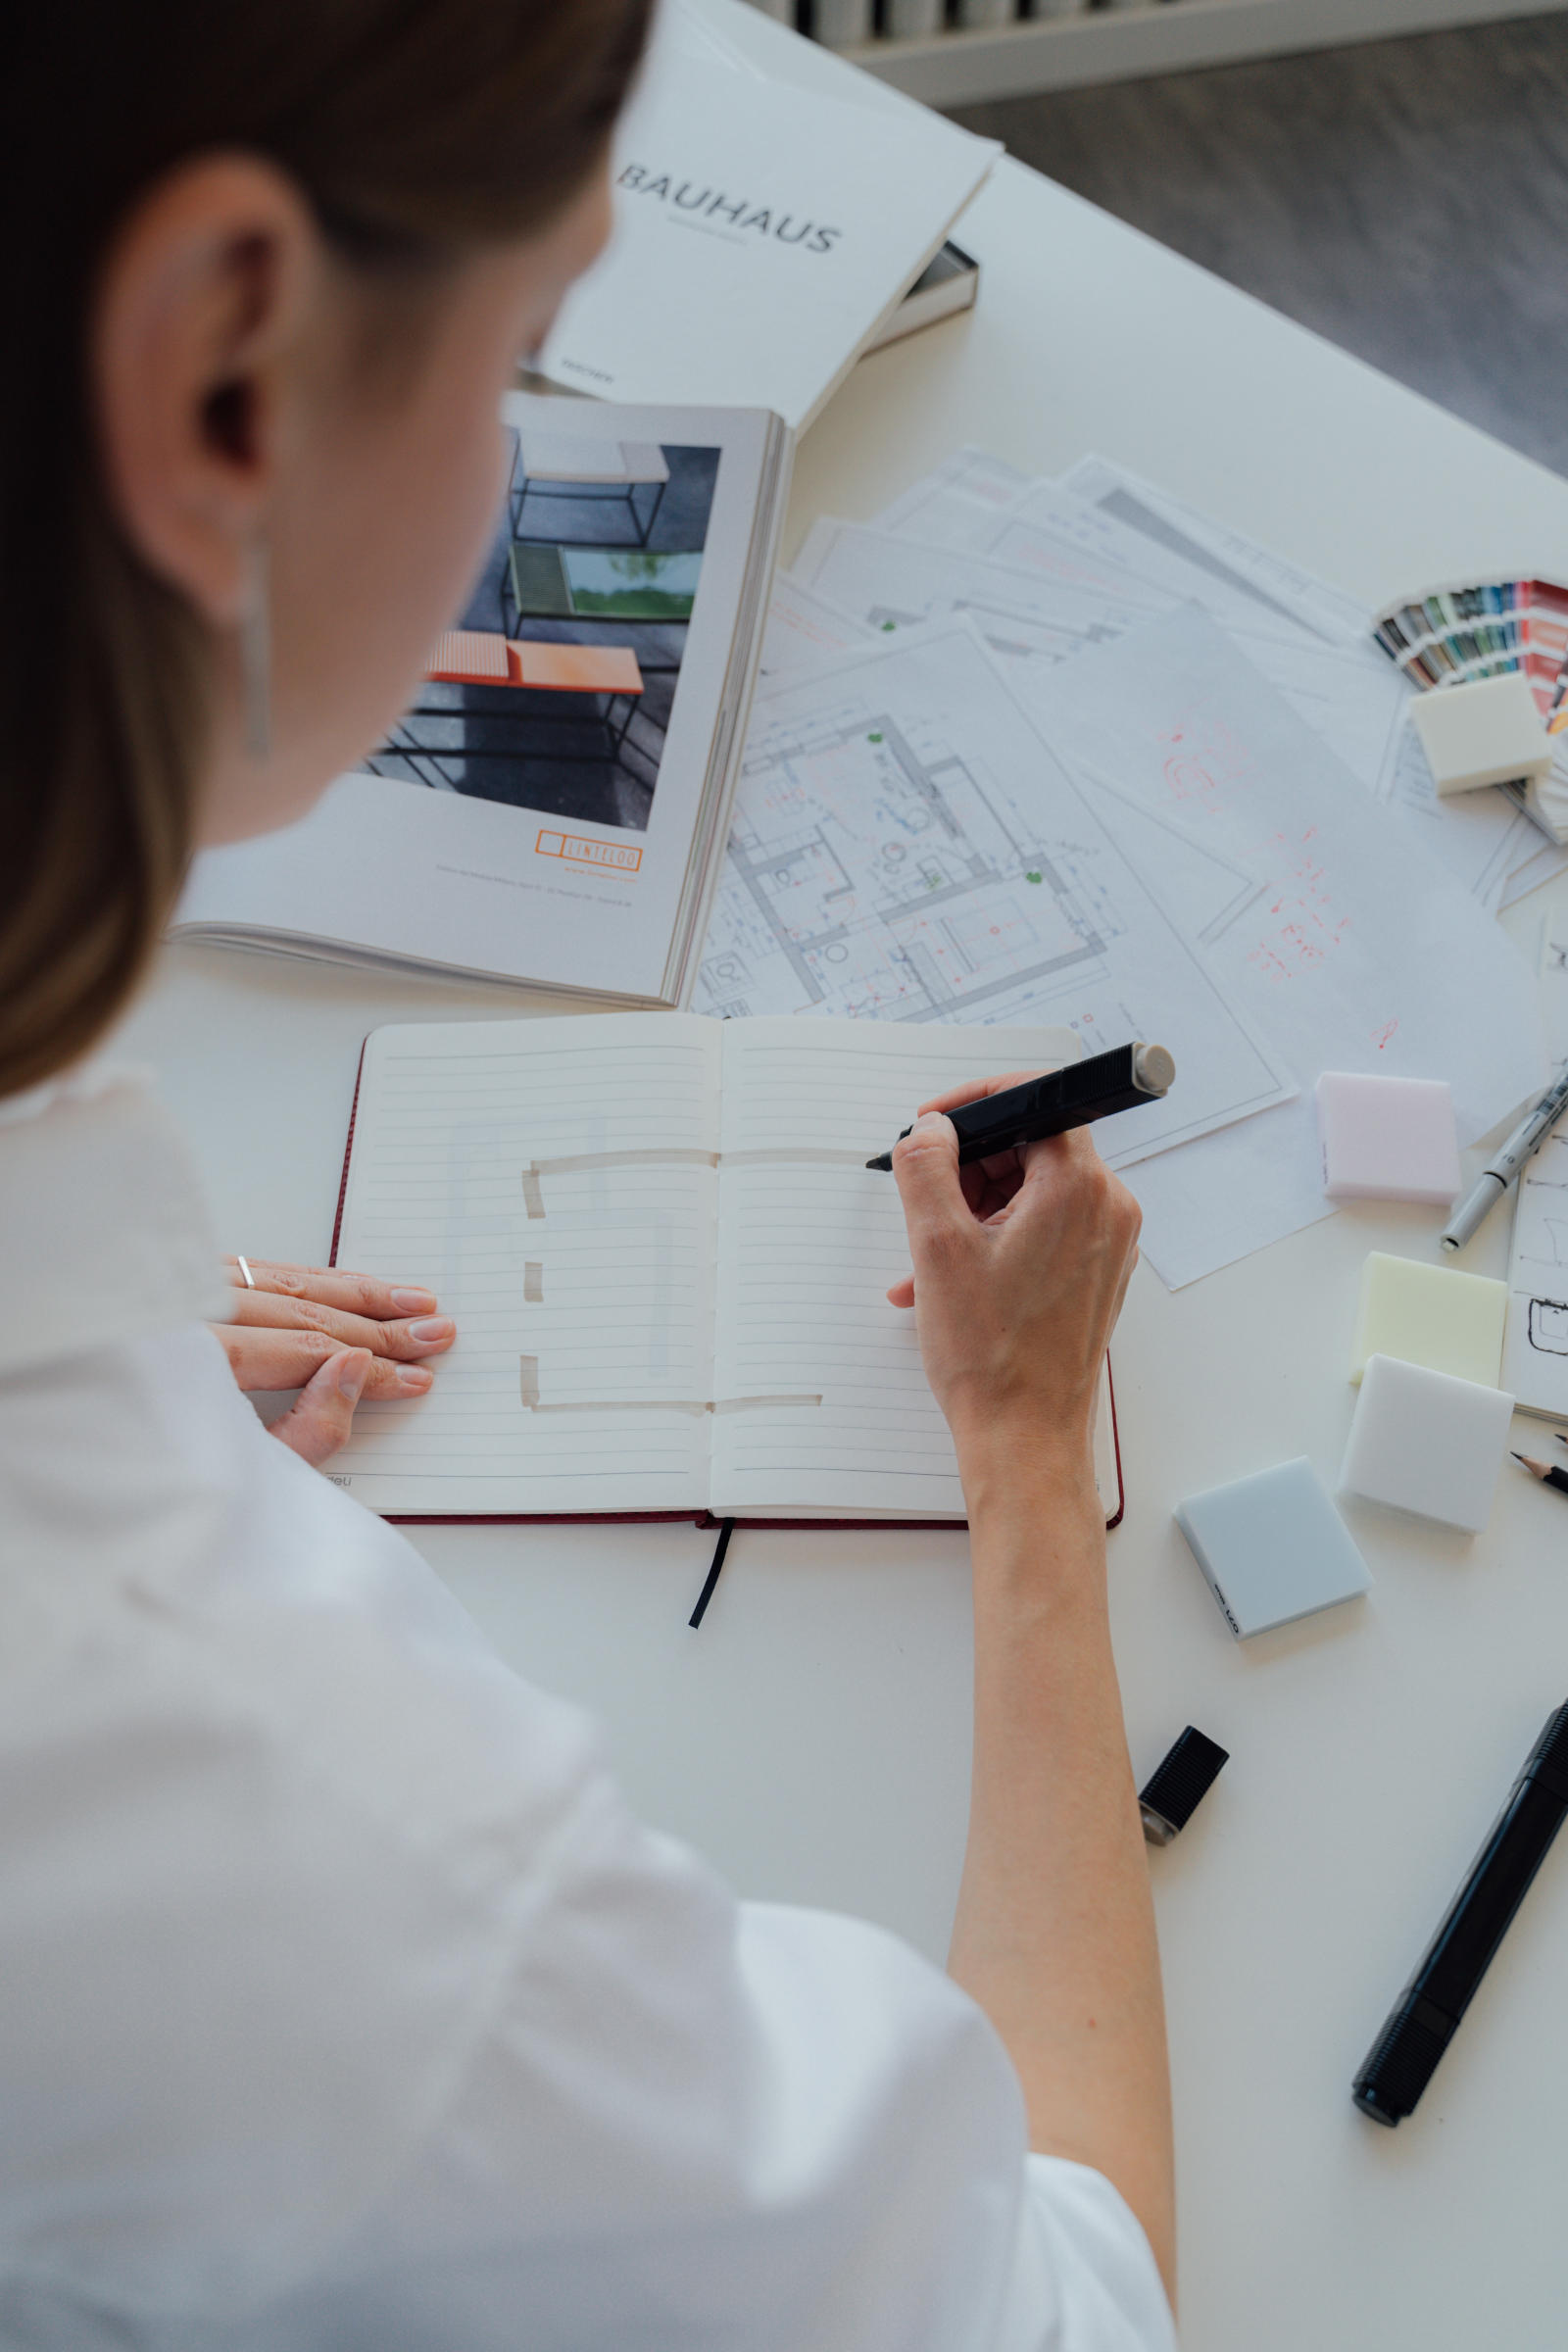
Furniture Layout and Flow plan
discussion based on size of certain pieces of furniture – bed/couch, desk, dining area, storage needs, kitchen and bathroom ergonomicsnavigation flow of the space - how people will walk in ,sit down,get up,etc.,decision of made to order vs.shelf bought products
Defining of secondary storage areas
e.g. washing/drying machines, vacuum cleaner, cleaning products, indoor and outdoor storage
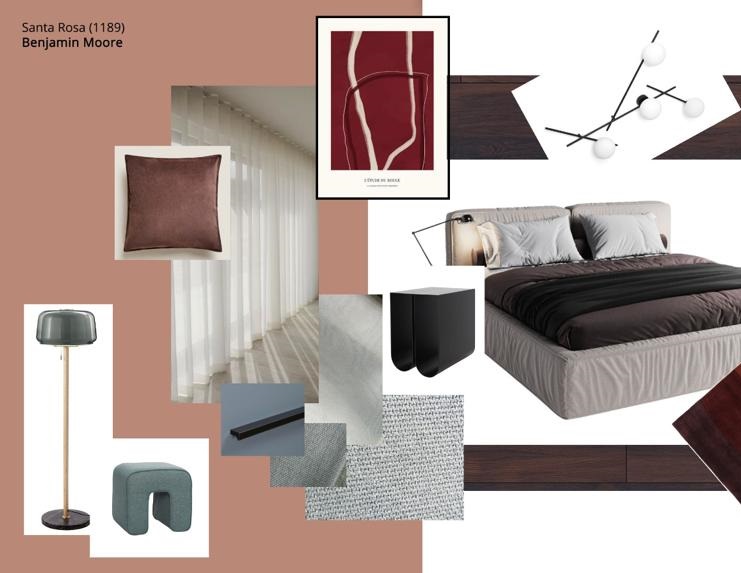
Moodboard drafting
Moodboard for each room
includes actual furniture and accessories, textiles – curtains/roman/venetian blinds, carpets, light fixtures, pieces of art, with possibility of a secondary iteration,if needed;maximum three iterations before acceptance
Products list
EXCEL with prices, suppliers, and overall budget, updated for each moodboard iteration
Implementation
Acquisition process of interior design items
both on shelf and built-in ones, management of orders placed - follow up of invoices issued versus paid, advance payments, delivery terms,suppliers line up,order status follow up
On site presence at room assembly
for built in pieces of furniture if needed and at installation of certain breakable items – e.g. mirrors or light fixtures, setting up of art pieces,final room set - up
Various visits on site
different measurements taken by suppliers – furniture, curtains, practicalities, meetings with construction company, architect if needed